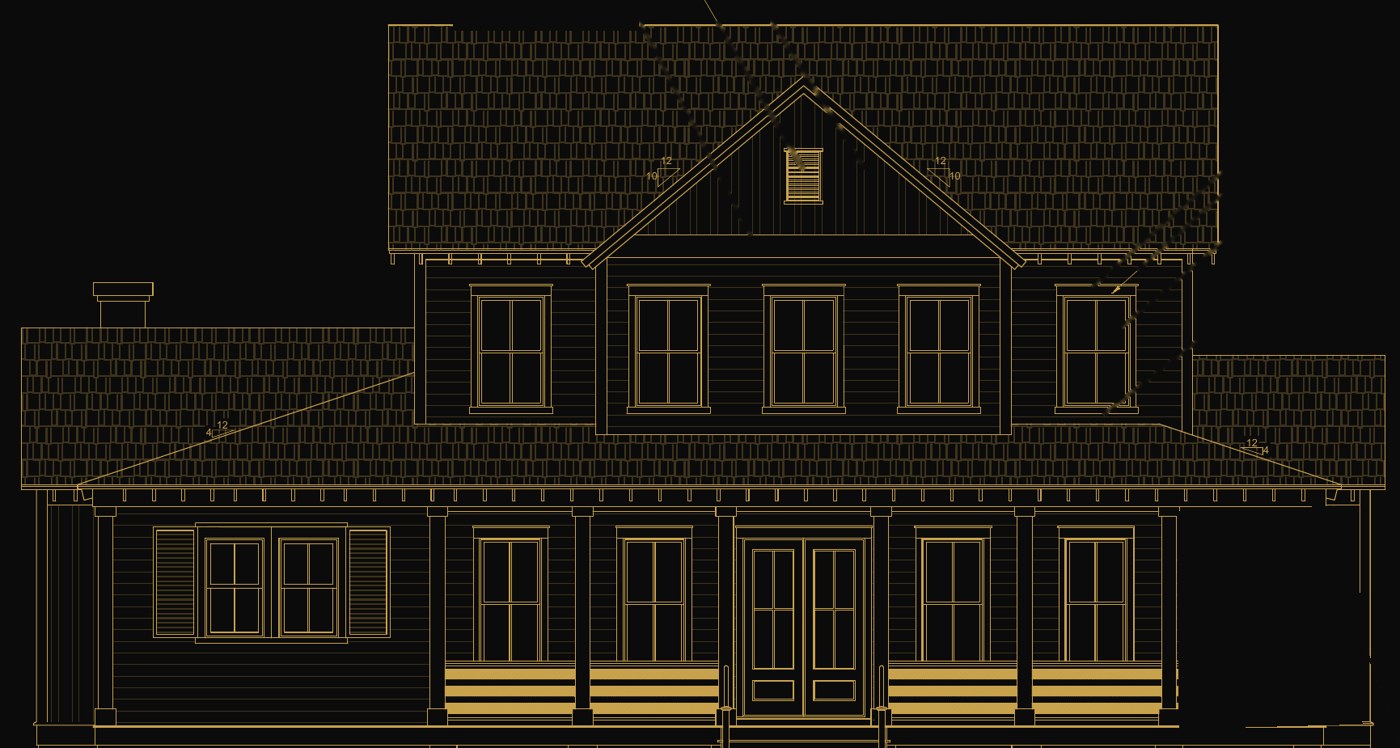
936 Kincade DriveMount Pleasant, South Carolina 29464
A Lowcountry home with the primary suite on the main floor, a wide front porch, a screened back porch with a fireplace, a kitchen and scullery built for entertaining, and a finished third-floor bonus room. Interiors by ARC Interiors.
First floor 2,037 · Second floor 1,032 · Third floor 373 heated sq ft. Screened porch 400 · front porch 380 sq ft, per architectural plans
What’s being built
Every item below comes from the architectural plans and the designer’s finish schedule for this house.
Exterior
- Pebble Gray siding with gray shake accents
- Medium bronze metal roof
- Marvin windows in Pebble Gray
- Mahogany double front doors
- Copper gas lanterns and a full-width front porch
Main living
- Living room with white-oak-wrapped beams and a v-groove ceiling
- Fireplace flanked by arched built-in bookcases
- Dining room with panel molding and tall windows
- Screened back porch with a fireplace
- Office with a built-in desk
Kitchen & scullery
- Taj Mahal quartzite countertops
- Plaster-style range hood over a hand-painted tile backsplash
- Fluted fireclay farmhouse sink and brass bridge faucet
- Paneled refrigerator and freezer columns
- Scullery with soapstone counters, stained cabinetry, wine fridge, and microwave drawer
Primary suite
- On the main floor
- Curbless walk-in shower and freestanding tub
- Two furniture-style vanities with Mystery White honed counters
- Walk-in closets
Upstairs
- Three bedrooms and three full baths
- Linen closet and hall storage
- Stairs up to a 373 sq ft finished bonus room with an egress window
Throughout
- White oak hardwood flooring
- Unlacquered brass hardware and lighting
- Mudroom with built-in cubbies, soapstone counter, and sink
- Powder room with mural wallpaper
How it lives
Room by room
The design boards from ARC Interiors: finishes, fixtures, tile, and lighting for each space. Tap a room to see it full screen.
Who’s building it
Interested in 936 Kincade Drive?
Reach out for pricing, the construction timeline, and a walk-through of the plans. Pre-sale buyers get the first look before the home reaches the open market.