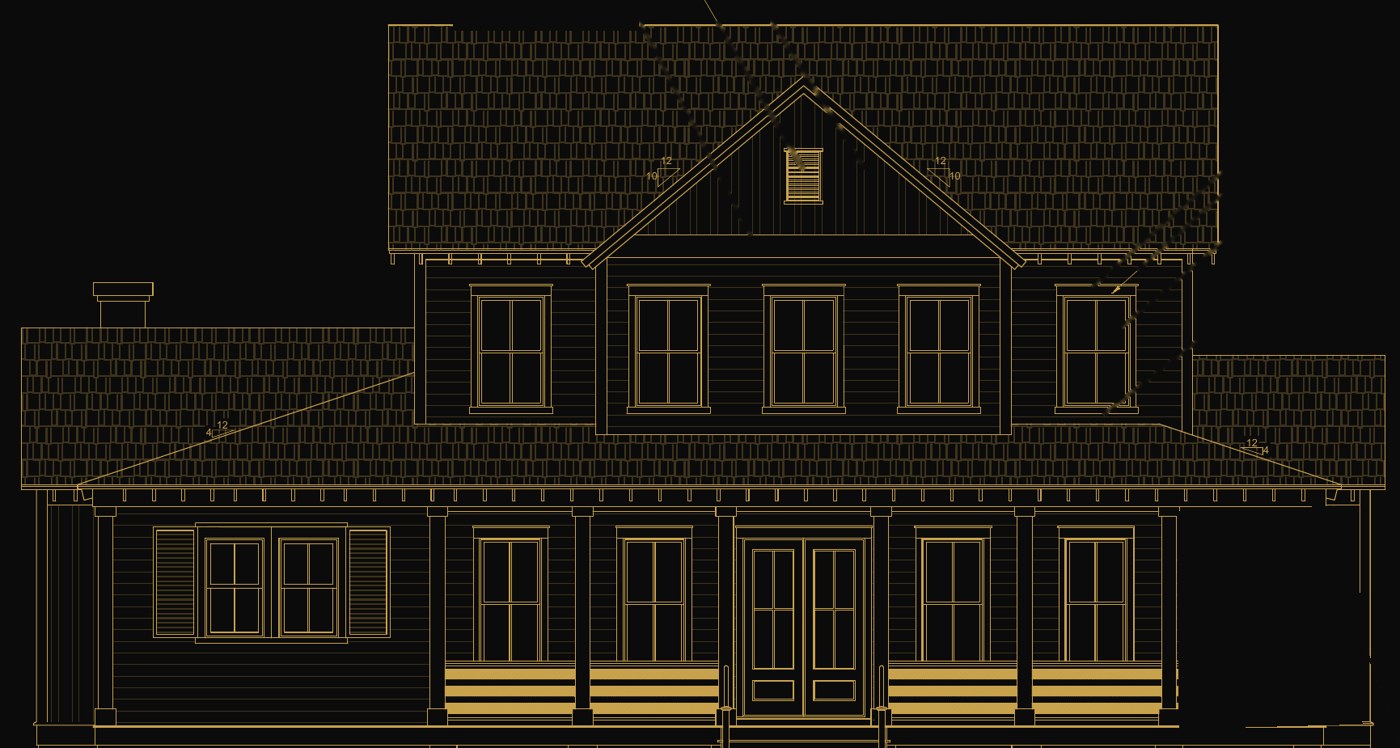
Now pre-selling New construction · Exterior rendering shown
936 Kincade DriveMount Pleasant, South Carolina 29464
A Lowcountry home with the primary suite on the main floor, a wide front porch, a screened back porch with a fireplace, a kitchen and scullery built for entertaining, and a finished third-floor bonus room. Interiors by ARC Interiors.
3,442Heated sq ft
4Bedrooms + bonus
4.5Baths
780Sq ft of porches
Renderings
Inside 936
Renderings of the finished home based on the plans and ARC Interiors selections. Tap to see full screen.
The home
What’s being built
Every item below comes from the architectural plans and the designer’s finish schedule for this house.
Exterior
- Siding, trim, and columns in SW Pearly White
- Nucedar shake accents in Intellectual Gray
- Medium bronze standing-seam metal roof
- Marvin windows in Pebble Gray
- Mahogany double front doors between copper gas lanterns
- Chimney and foundation in SW Anew Gray
Main living
- Living room with 8-inch oak-wrapped beams over a painted v-groove ceiling
- V-groove fireplace flanked by arched built-in shelves with brass picture lights
- Dining room with a chandelier and wall sconces
- Screened back porch with a fireplace and 60-inch fan
- Office with a built-in desk, painted cabinetry, and brass sconces
Kitchen & scullery
- Cabinetry in SW Relaxed Khaki with brass hardware
- 36-inch hood alcove with hand-painted 4×4 tile and a pot filler
- Fluted fireclay farmhouse sink and brass bridge faucet
- Two pleated drum pendants over the island
- Scullery in Leather Brown stain with glass-front uppers, soapstone counters, and terracotta hex floor
Primary suite
- On the main floor
- Freestanding tub beneath a pendant, plus a curbless walk-in shower
- Two furniture-style vanities in eggshell with Mystery White honed counters
- Marble herringbone floor and brass sconces
- Walk-in closets
Upstairs
- Three bedrooms, each with a ceiling fan
- Three full baths, each with its own tile, cabinetry, and lighting
- Stairs up to a 373 sq ft finished bonus room
Throughout
- Wide-plank stained hardwood floors
- Brass door hardware and lighting
- Mudroom with mural wallpaper, built-in cubbies, washer and dryer cabinetry, soapstone counter, and sink
- Powder room with striped wallpaper, pedestal sink, and globe pendant
Floor plans
How it lives
Design selections
Room by room
The design boards from ARC Interiors: finishes, fixtures, tile, and lighting for each space. Tap a room to see it full screen.
The team
Who’s building it
DeveloperOrigin Developments
BuilderOak Marsh Homes
Interior designARC Interiors
Inquire
Interested in 936 Kincade Drive?
Reach out for pricing, the construction timeline, and a walk-through of the plans. Pre-sale buyers get the first look before the home reaches the open market.

Brad Kassouf
Listing agent · Realty ONE Group